

Your Garage
A blank canvas with very good bones.
Every Motor Vault suite starts the same way: commercial-grade construction, serious power, and ceilings that fit a lift. What it becomes is up to you.
Built to spec. Yours to finish.
Commercial-grade construction, serious power and room for a lift, in a suite you own.
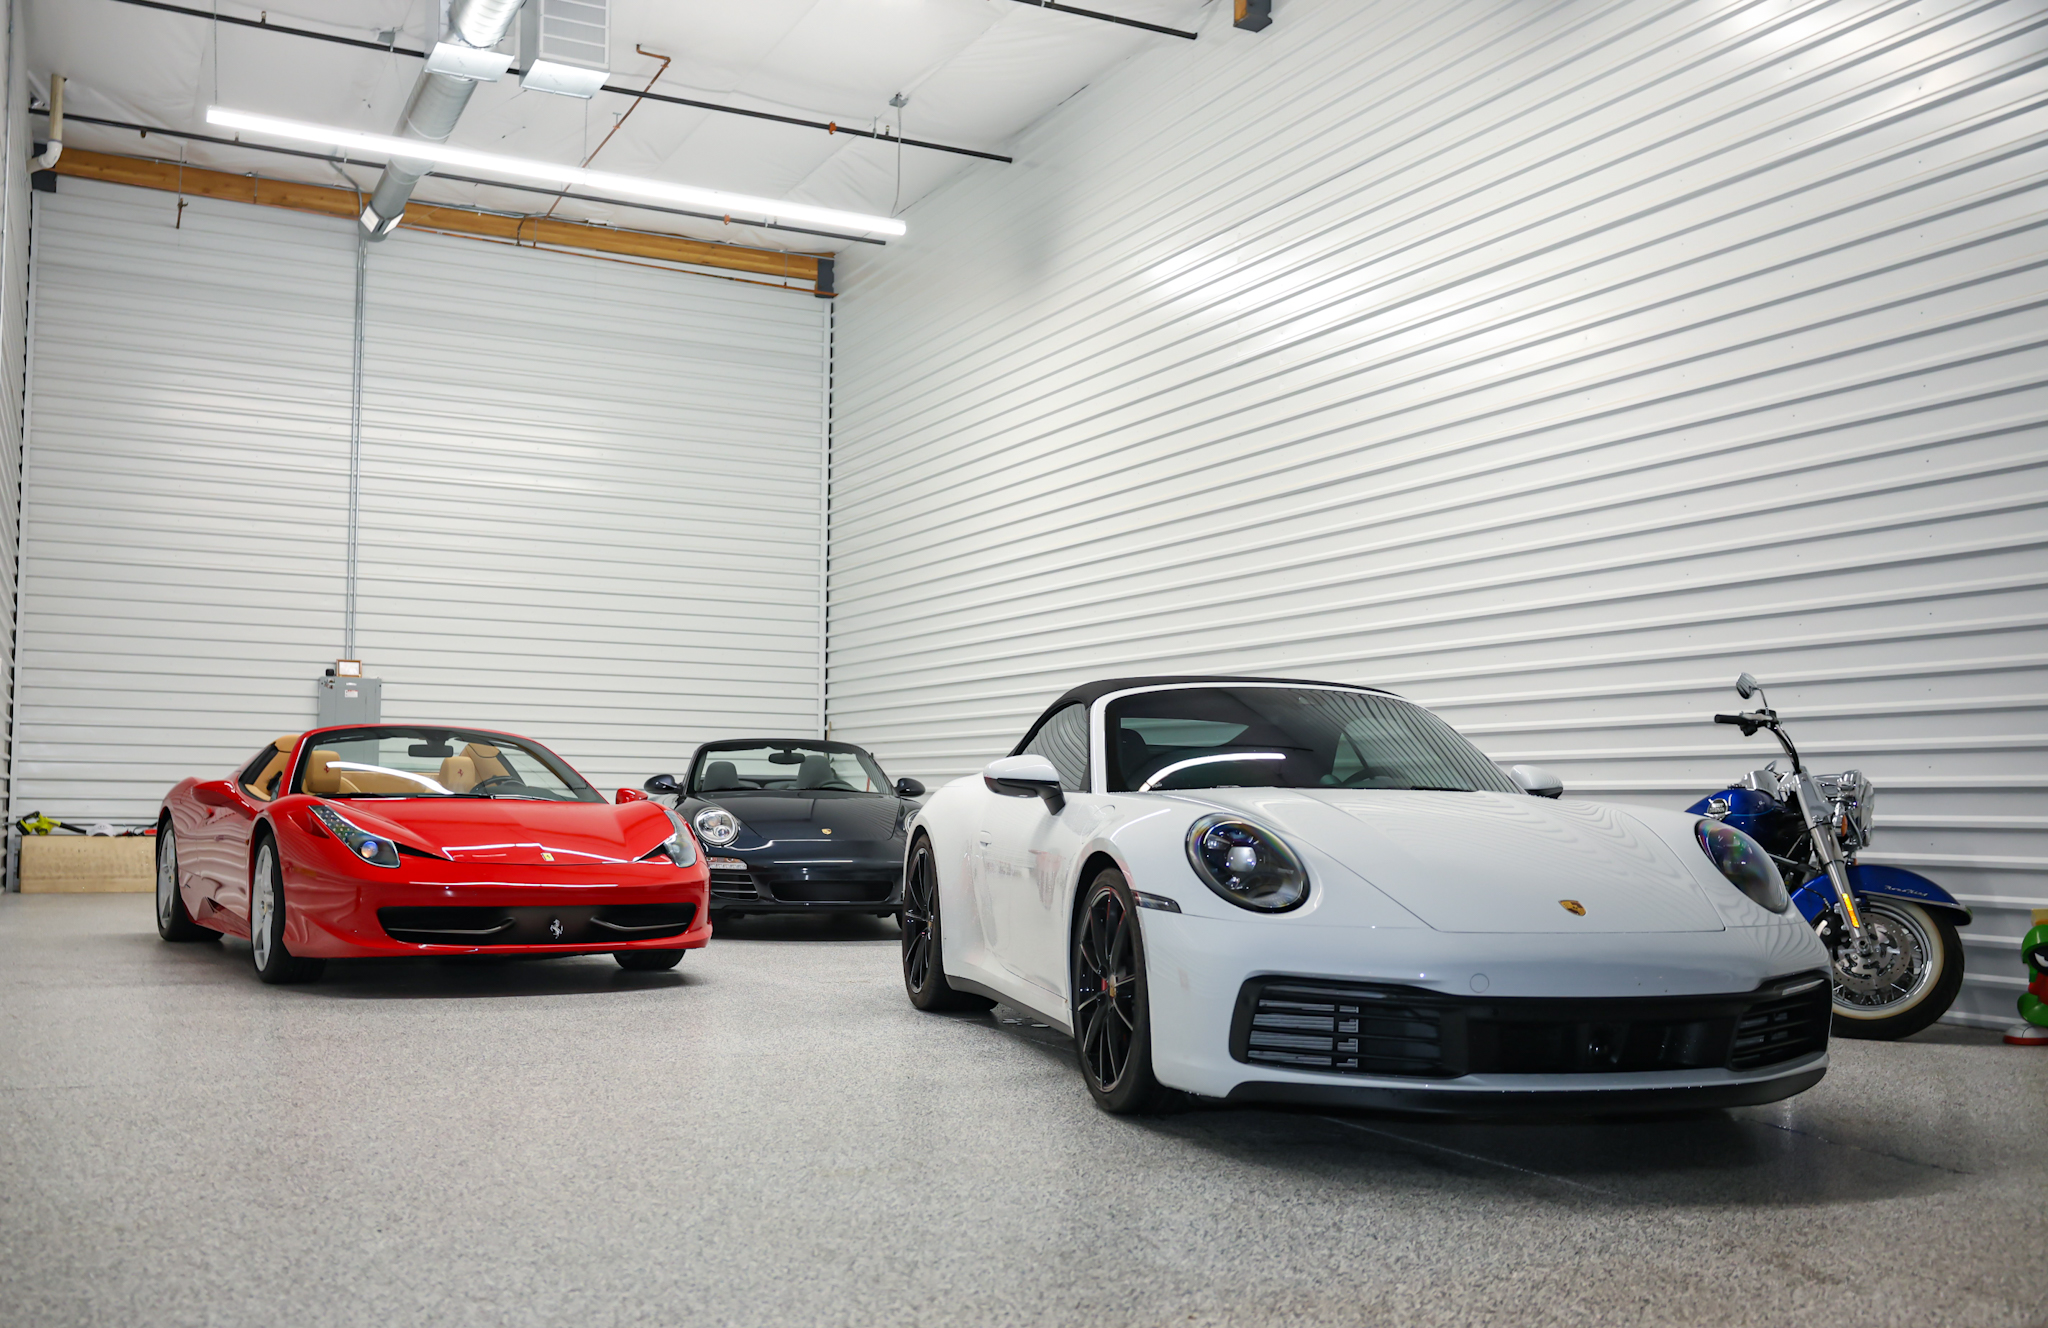
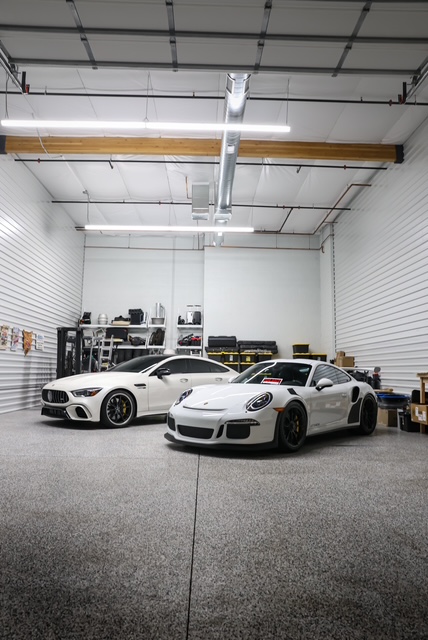
What comes standardDoor, power, plumbing and climate in every bay
Garage Door
- Commercial electric door
- 14′, 16′, or 18′ wide · 14′ tall
- Insulated door + pedestrian door
Electrical
- 100AMP service · individual meter
- 120V receptacles · 50A RV outlet
- LED lighting · conduit for TV & internet
Plumbing & Climate
- Plumbing to every unit
- Climate control included, or capable, at select locations
- Insulated walls & ceiling
Customizable
- Shell ready to customize
- 960 to 3,000 sq ft · up to 20′ ceilings
- Make it yours after closing
After closing, make it yoursHVAC by community, and what owners add
Every suite is delivered as a shell ready to customize. HVAC is included at our newer communities (Queen Creek, Peoria, and beyond); Deer Valley suites are AC-ready. After closing, owners commonly add:
Explore the suite.
Tap a point on the rendering to see what’s included in every Motor Vault bay.
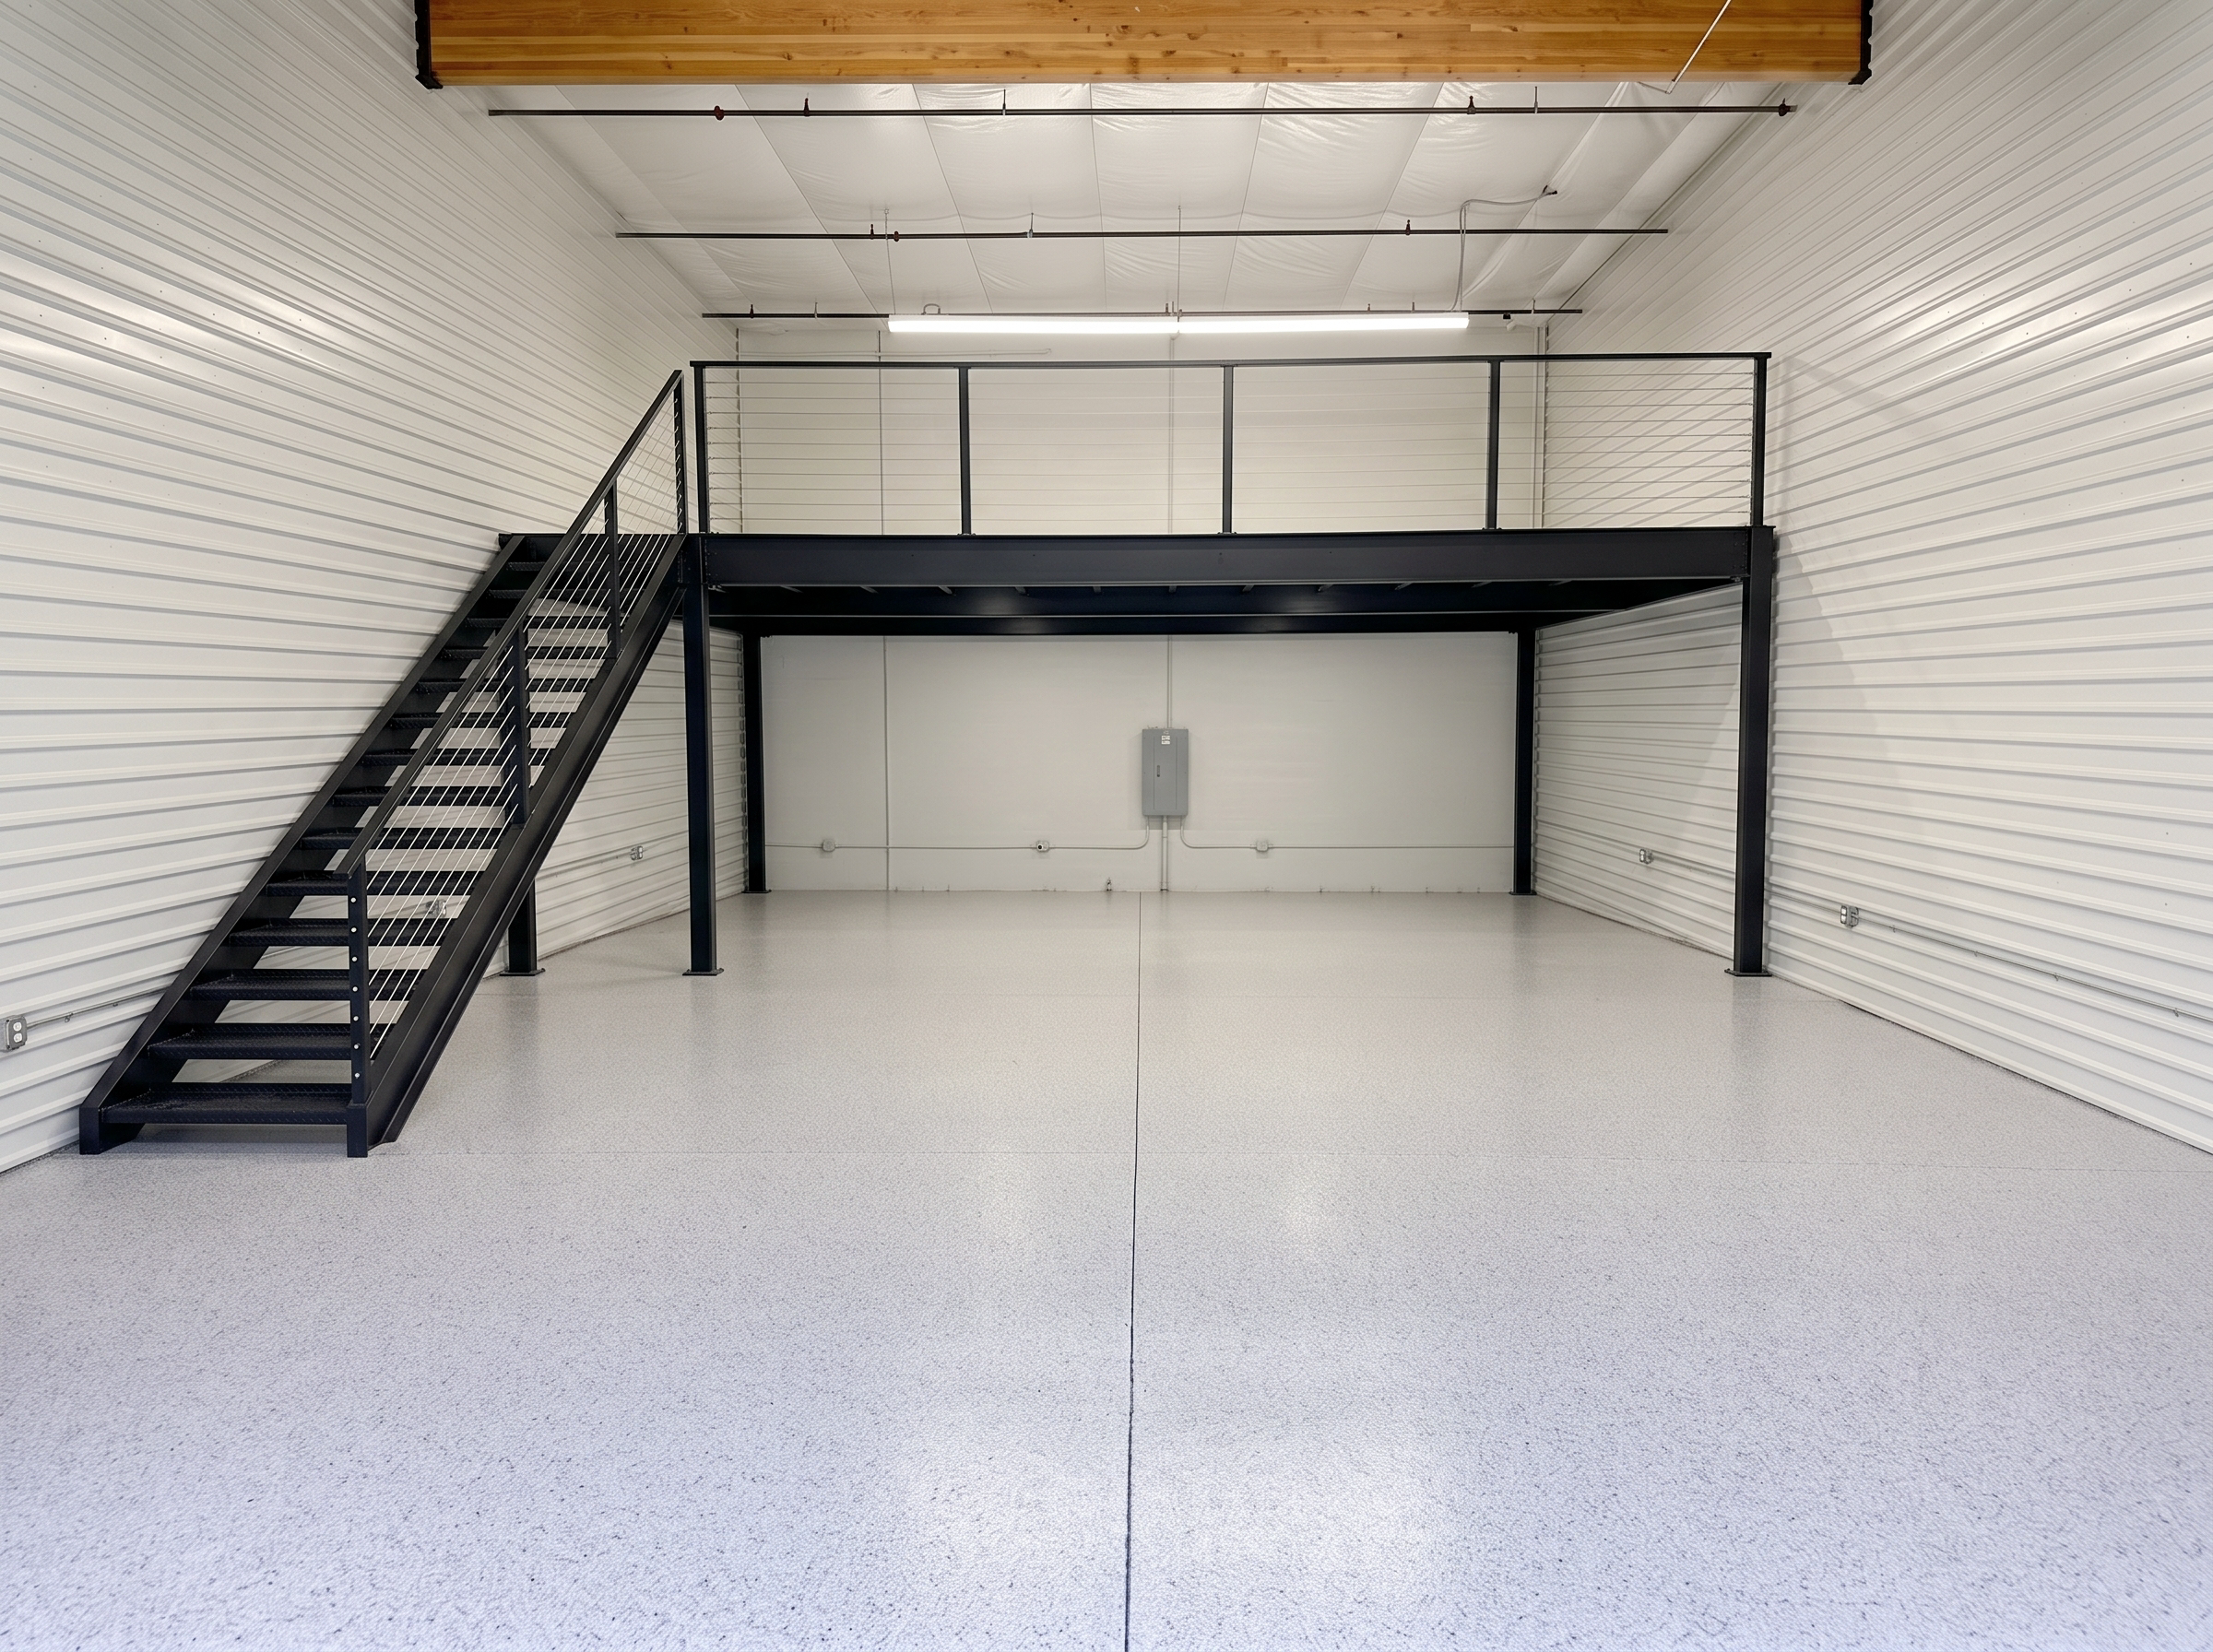
Rendering shown. Mezzanine is an owner addition installed after closing; not included.
Walk a suite with us.
See the size, not the number.
Square footage is hard to picture. These are real suites at Motor Vault communities, photographed as owners use them.
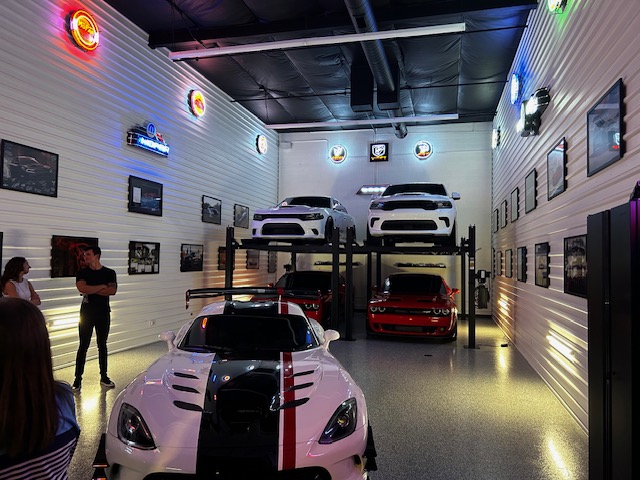
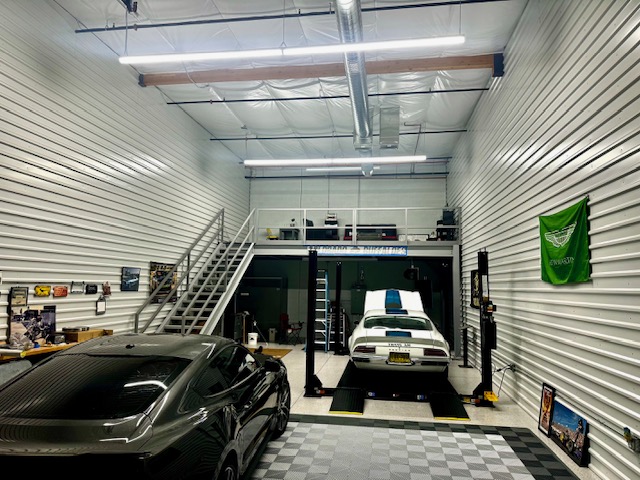
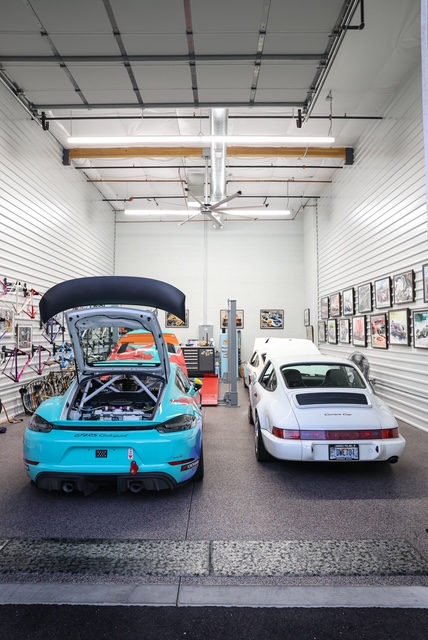
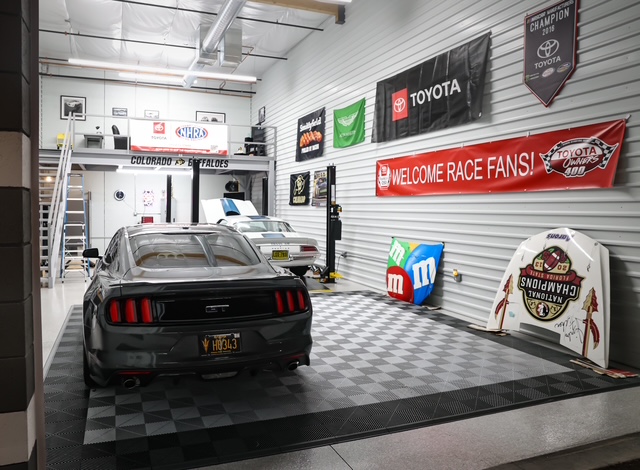
Photographed at existing Motor Vault communities. Suites are delivered as a shell ready to customize; furnishings, lifts, mezzanines and finishes are owner additions made after closing. Sizes and ceiling heights vary by location. Confirm the specs on each community’s page.
Will it fit?
Add what you own. The planner draws it to scale in a real Motor Vault bay, then tells you which suite it lands in and how a lift or a mezzanine changes the answer.
- Add your cars, boats, bikes and trailers
- Watch them pack into the floor plan
- See the suite size that fits, to the foot
Drawn to scale. Includes 2′6″ clearance around each vehicle.
Planning estimate only, using typical vehicle footprints and walking clearance. Floor plans shown are Queen Creek; availability and plans vary by community. Mezzanines and lifts are owner additions installed after closing, not included or installed by Motor Vault. Contact us for exact dimensions and availability.
Add a mezzanine.
Drag to see the difference a second level makes.
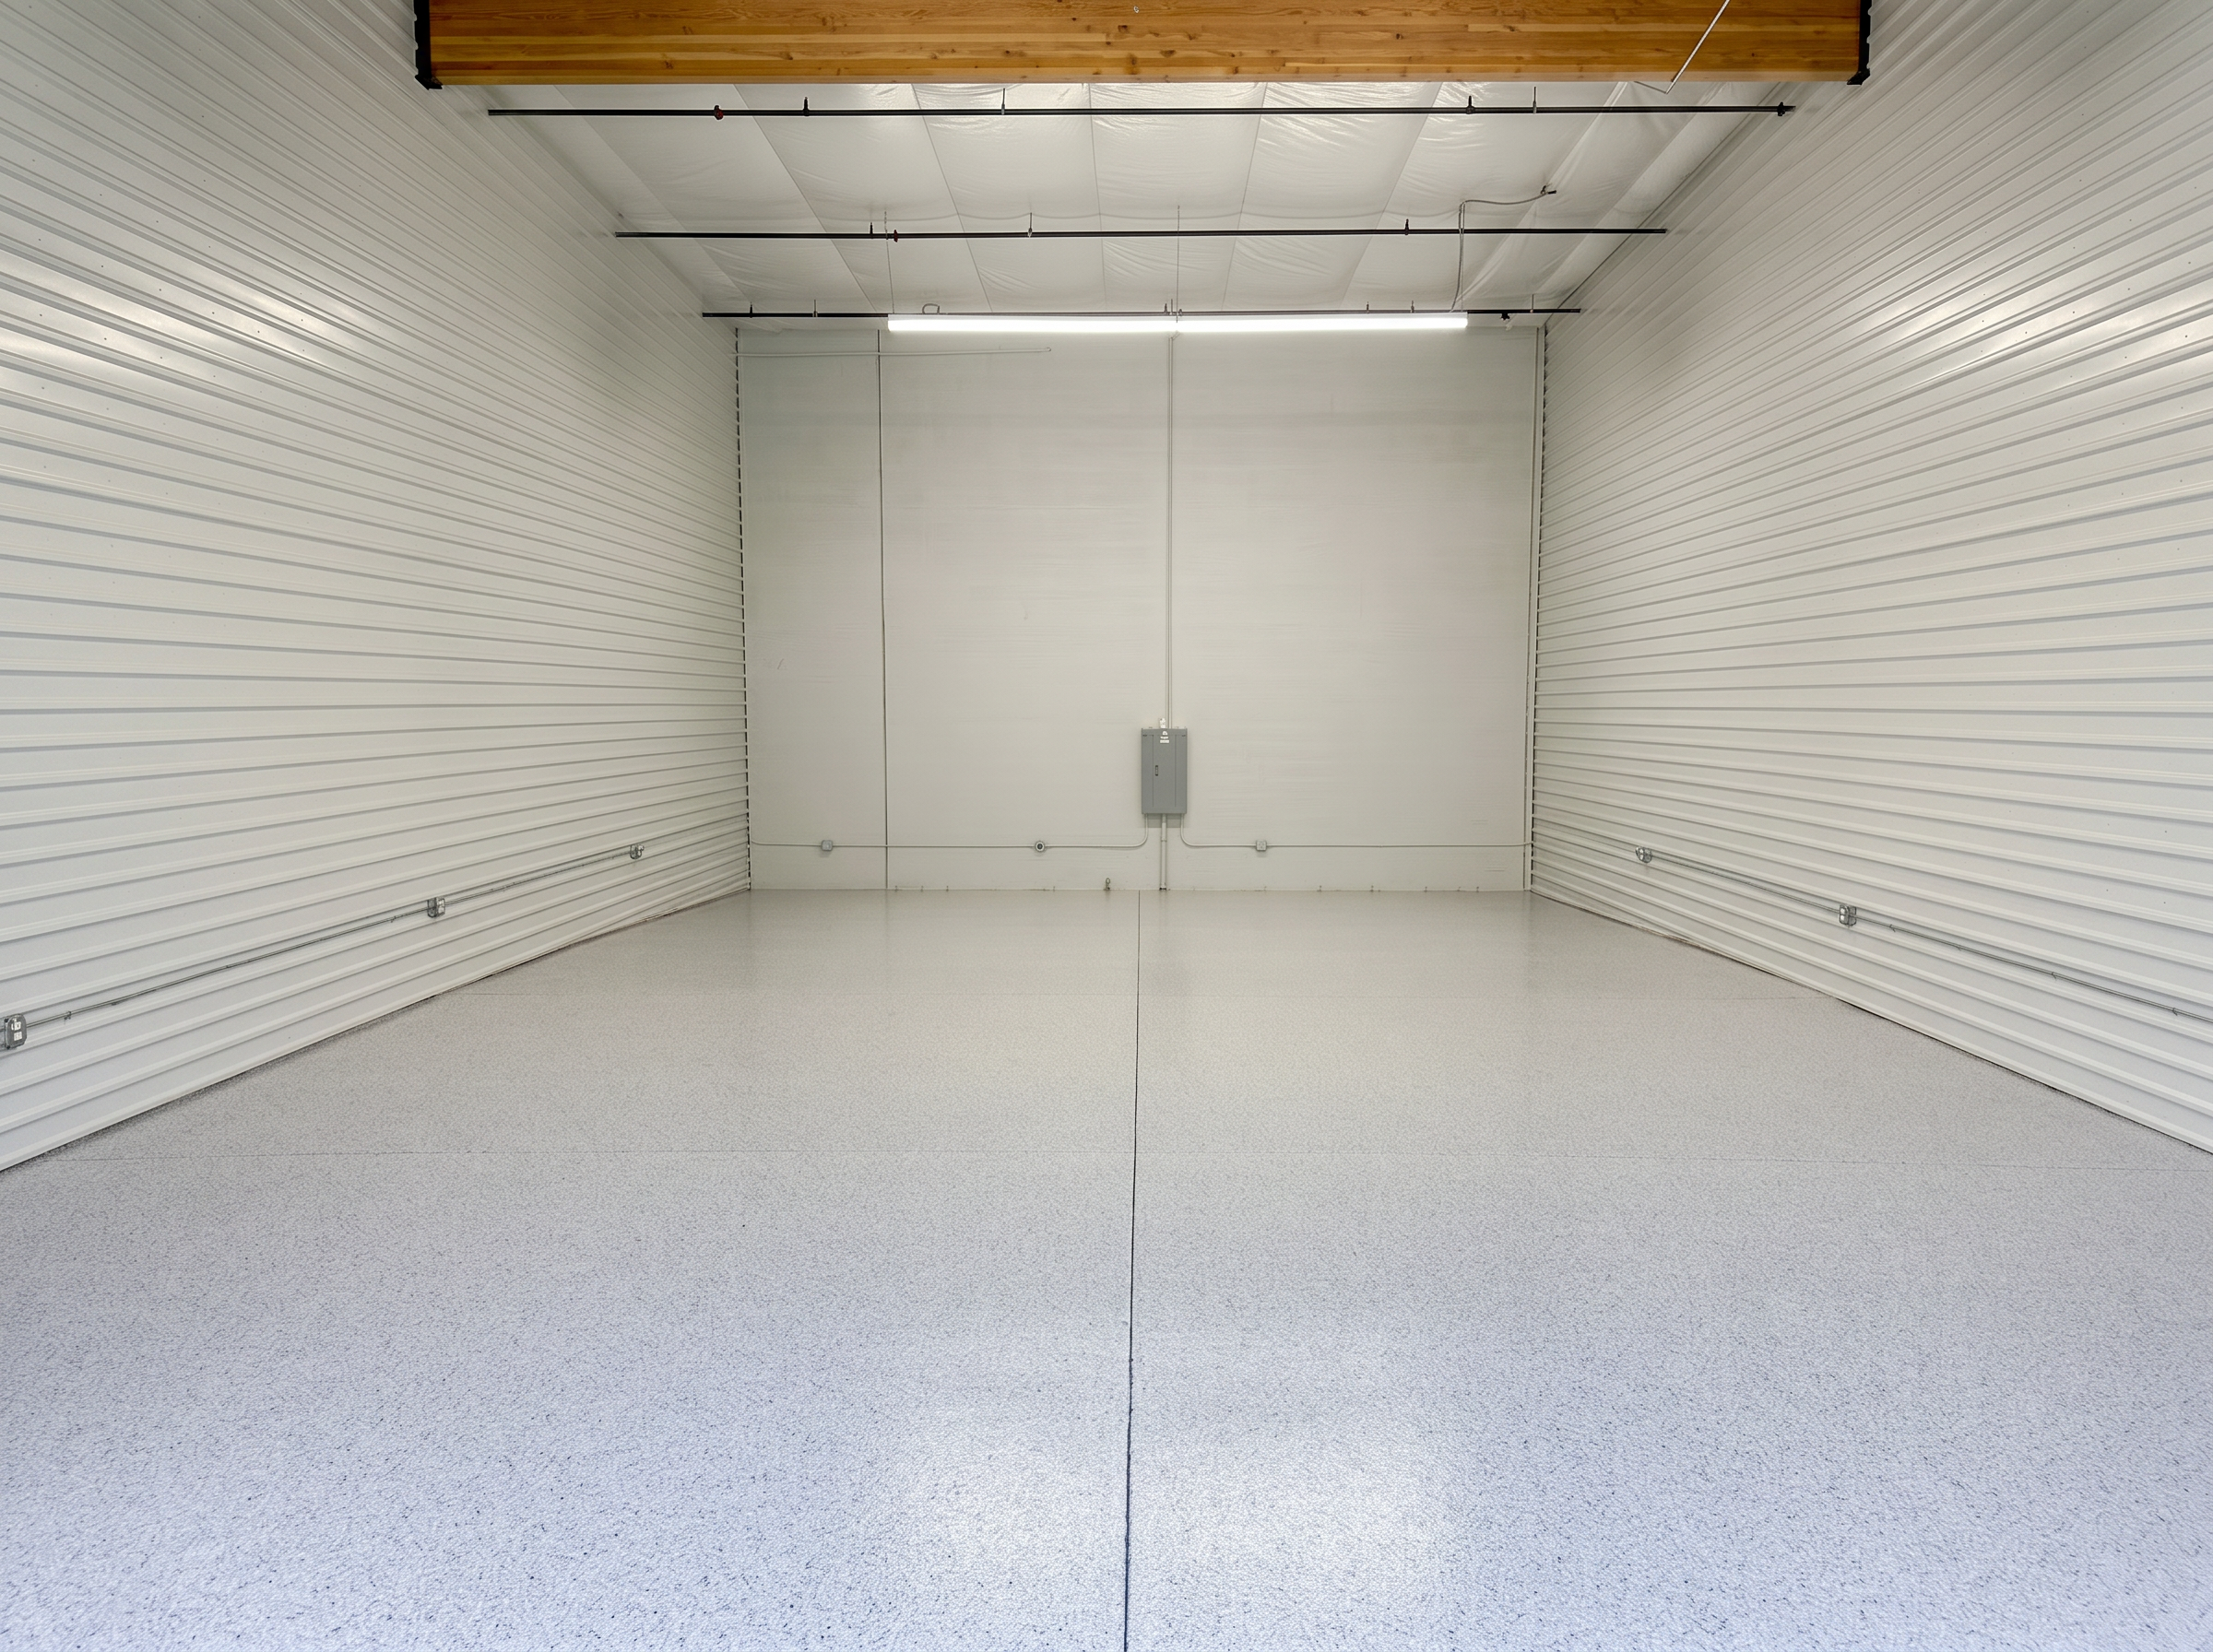
Mezzanine shown is an owner addition installed after closing; not included.
The suite is yours. The community comes with it.
- Car wash
- High-speed Wi-Fi
- Social events
- Gated Community with Cameras
- Clubhouse Access
- 24/7 Owner Access
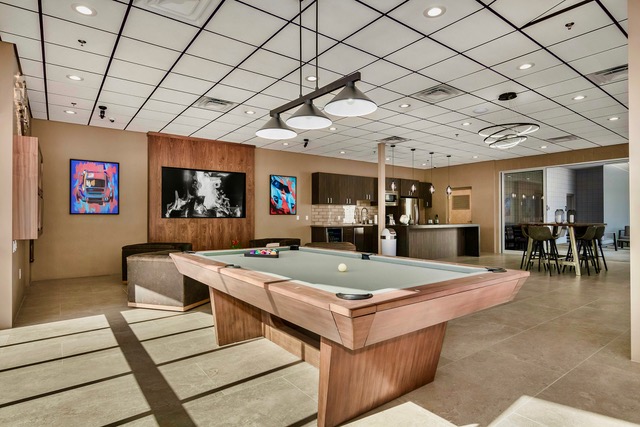

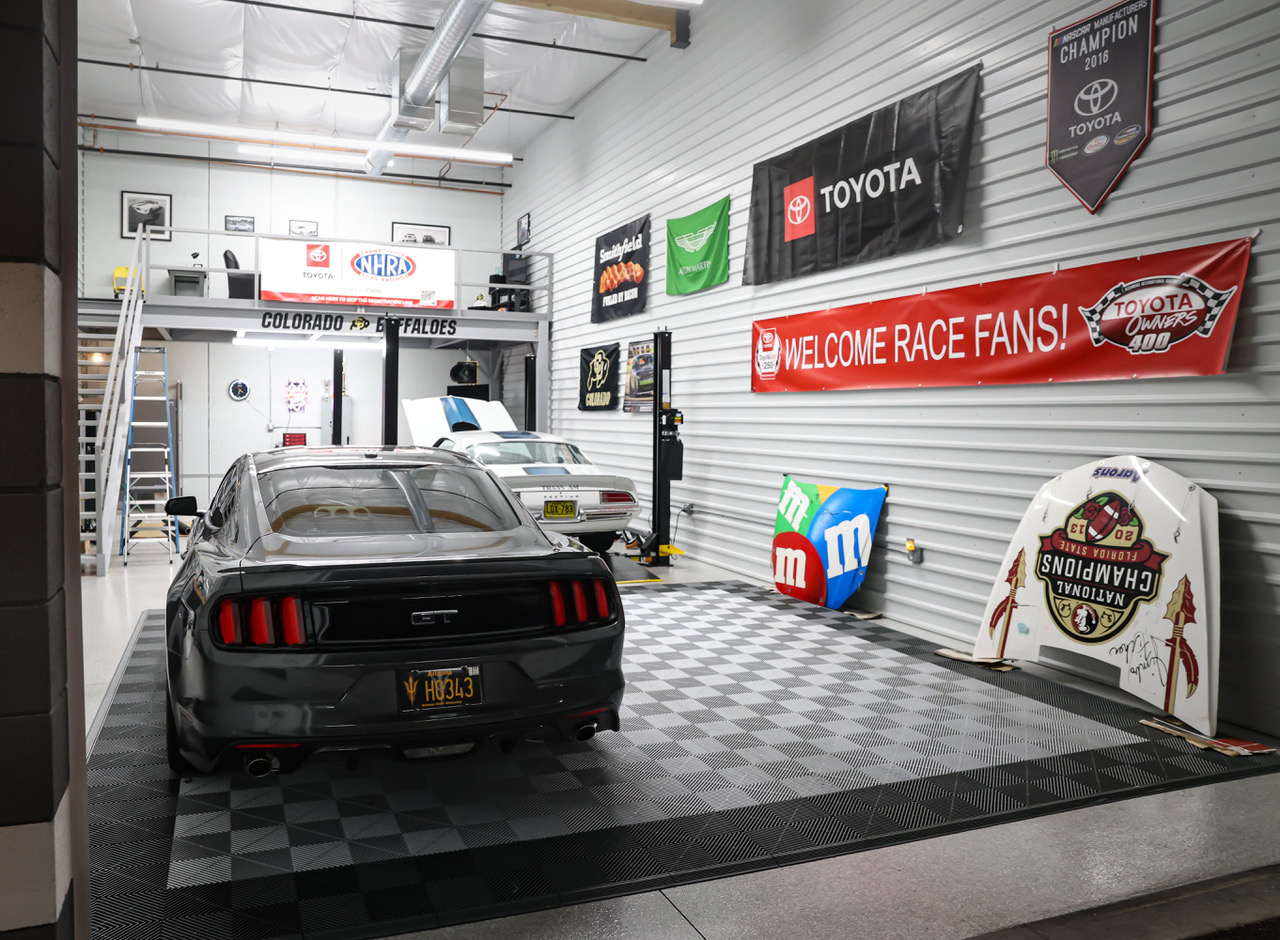
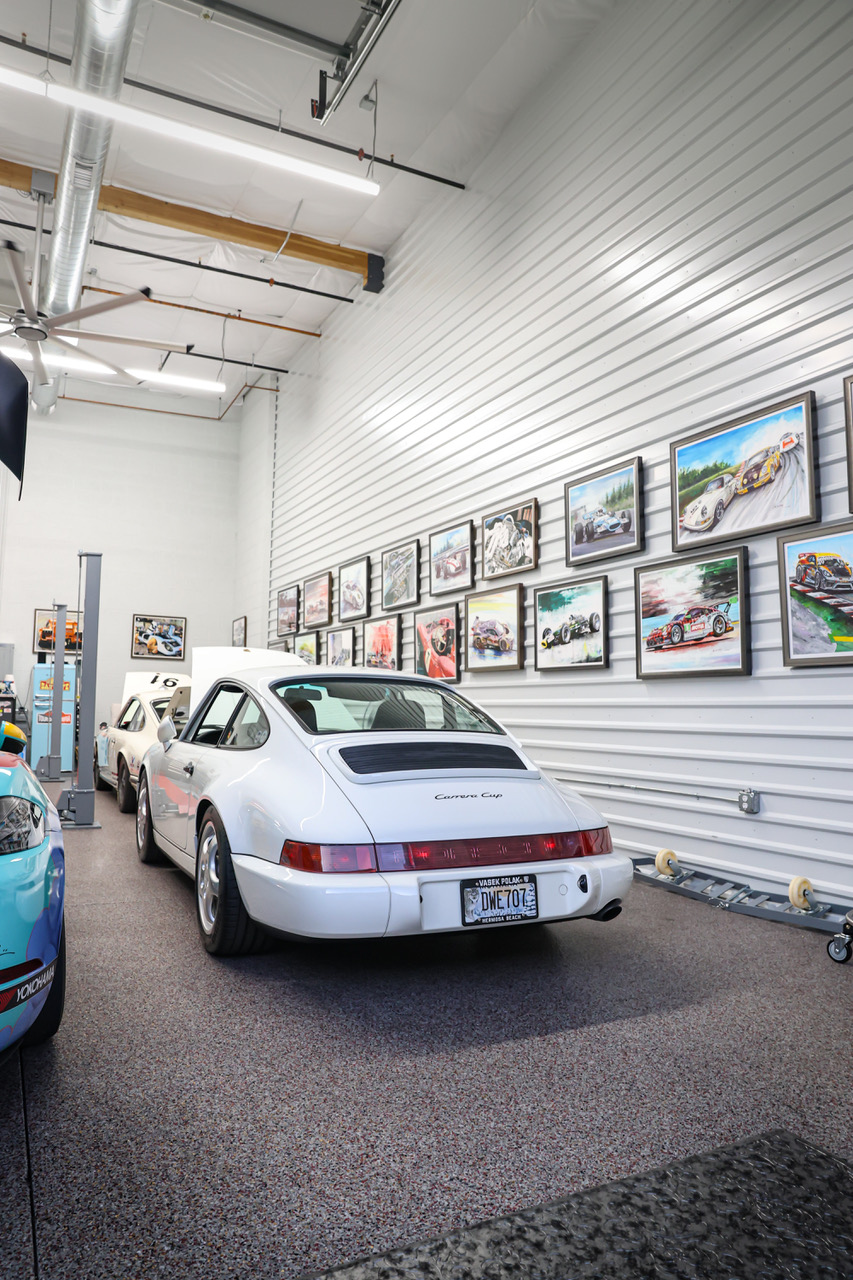
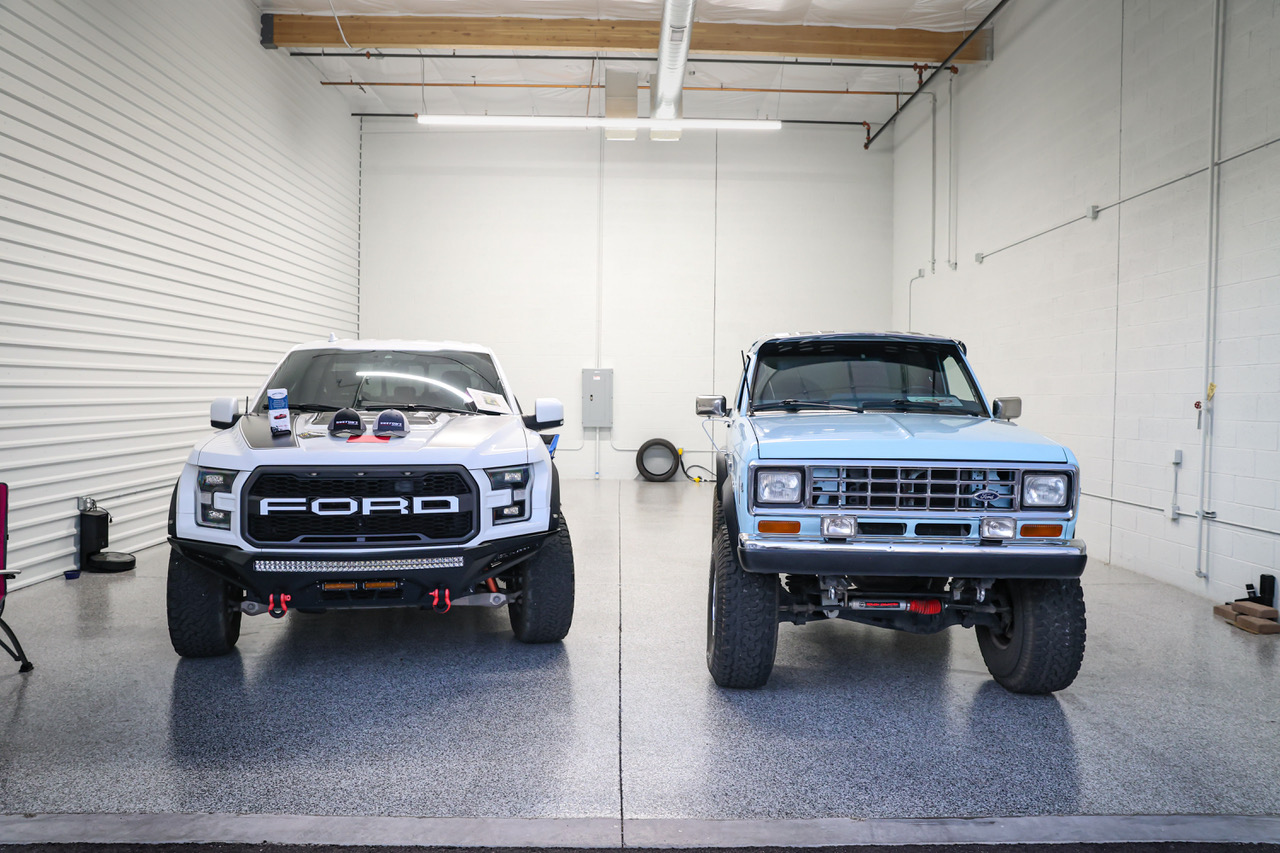
Photos from existing Motor Vault communities. Tap any photo to see it full size.
The Social Scene: more than a garage. It’s a club.
A social club with monthly events: cars & coffee, BBQs, watch parties & game nights, drives, happy hour, karting, activities & adventures. A motor-enthusiast community of collectors, boaters, and builders who actually use their toys.
From reserved to rolled in.
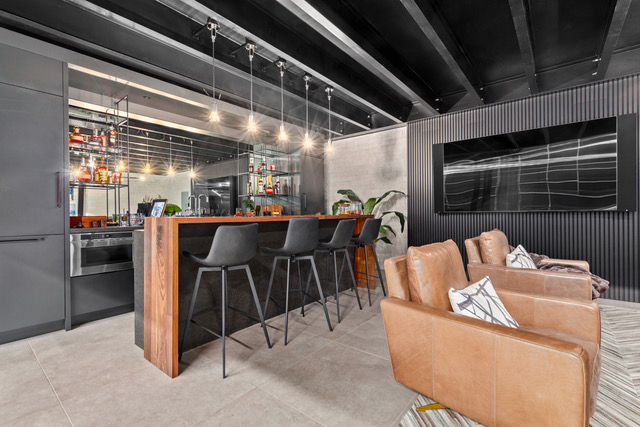

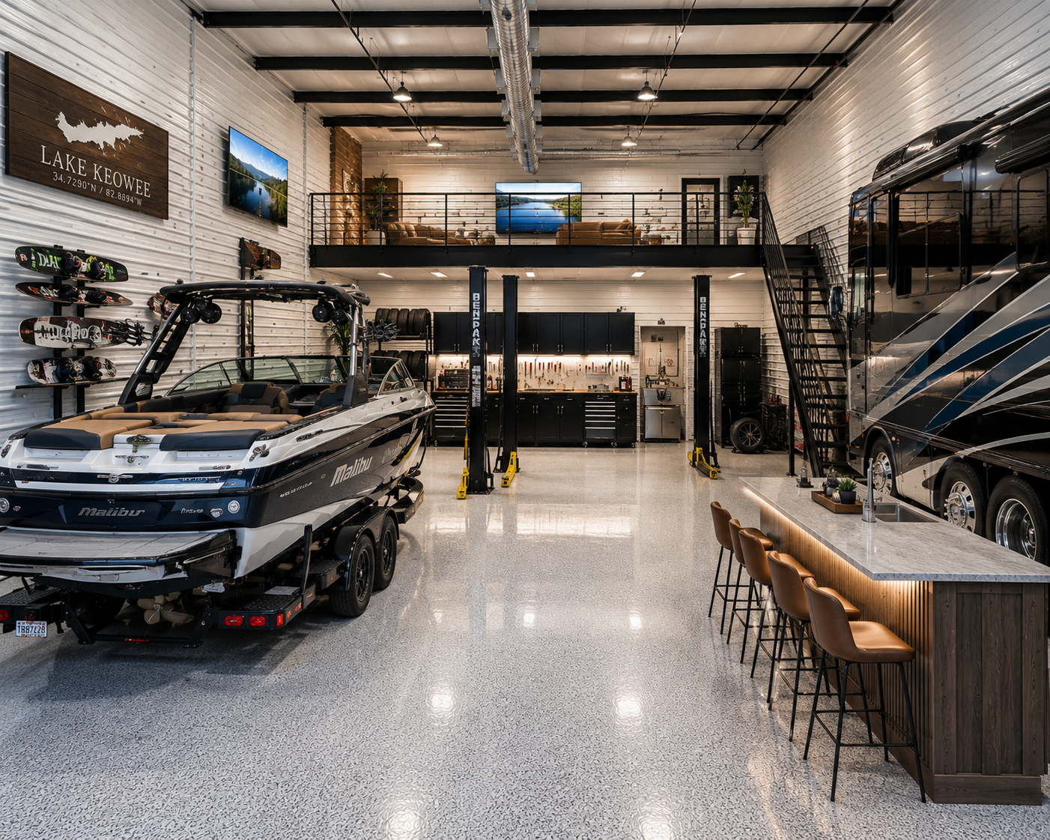
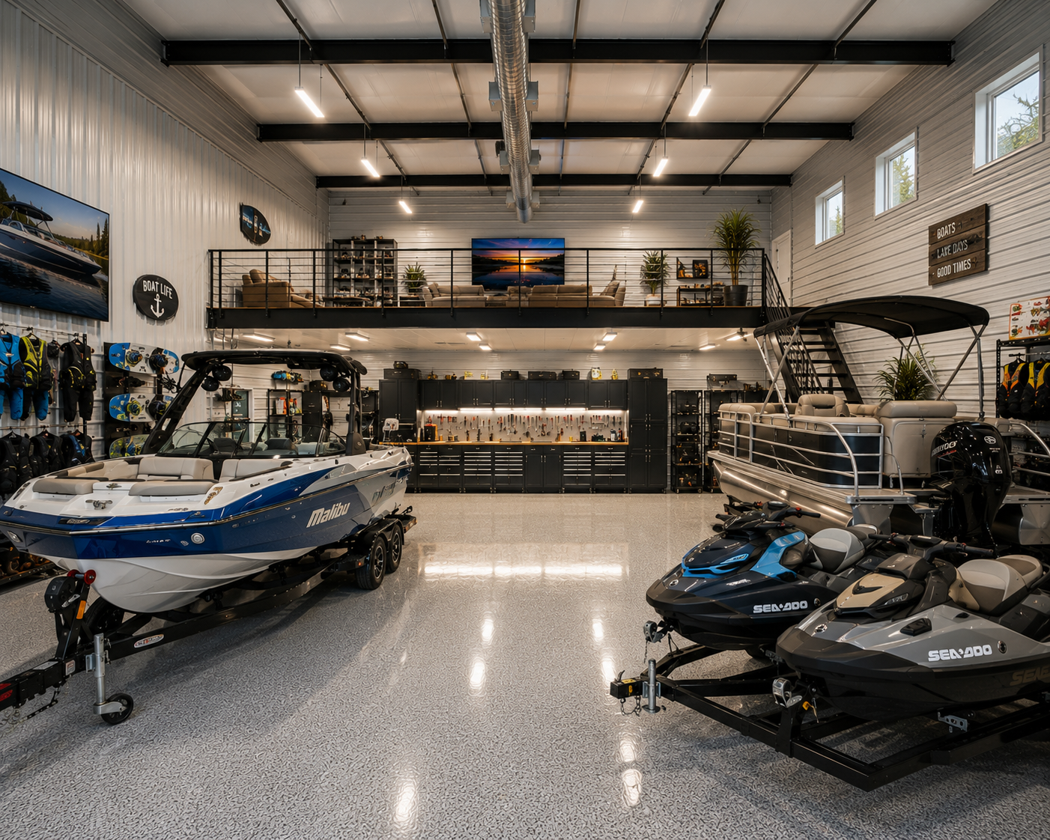
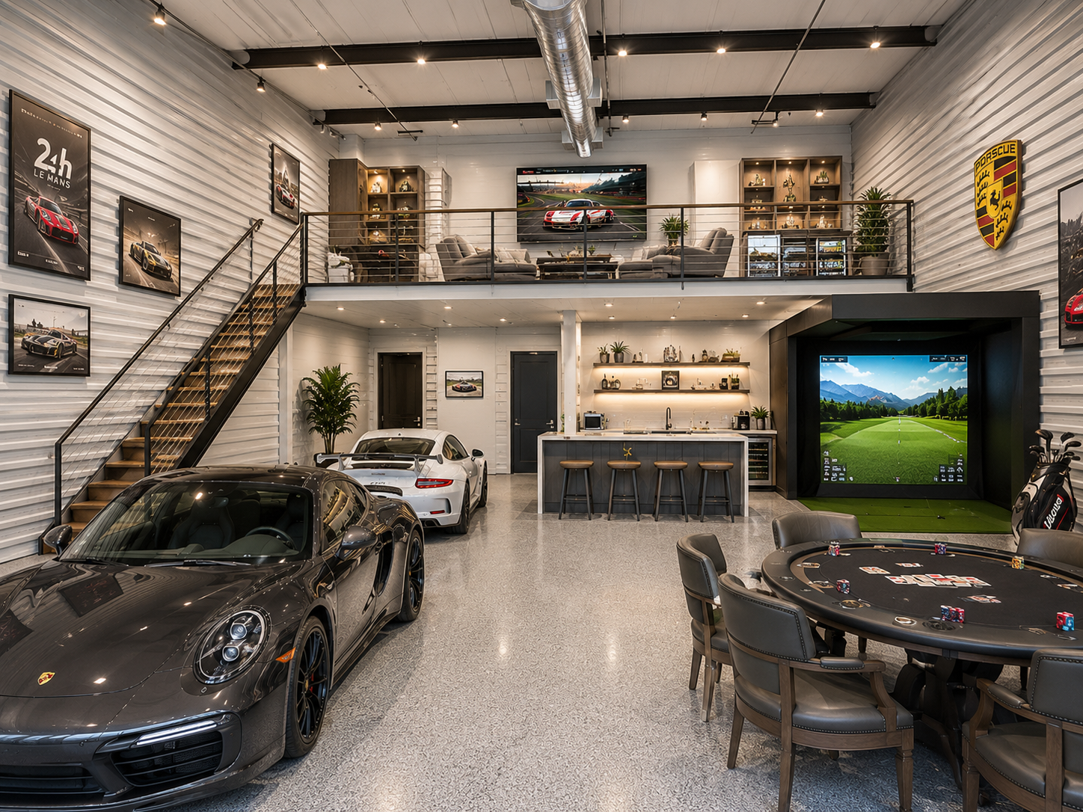
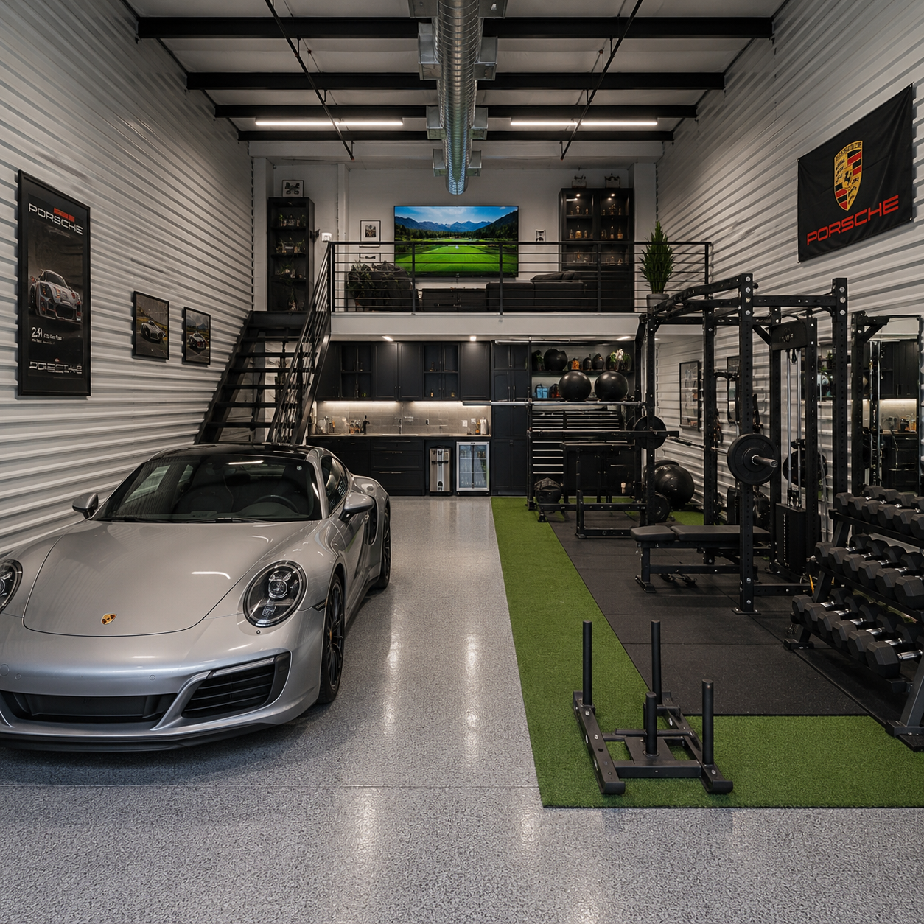
One suite. Every personality.
The same bay, reimagined. Whatever you drive, ride, tow, or collect.
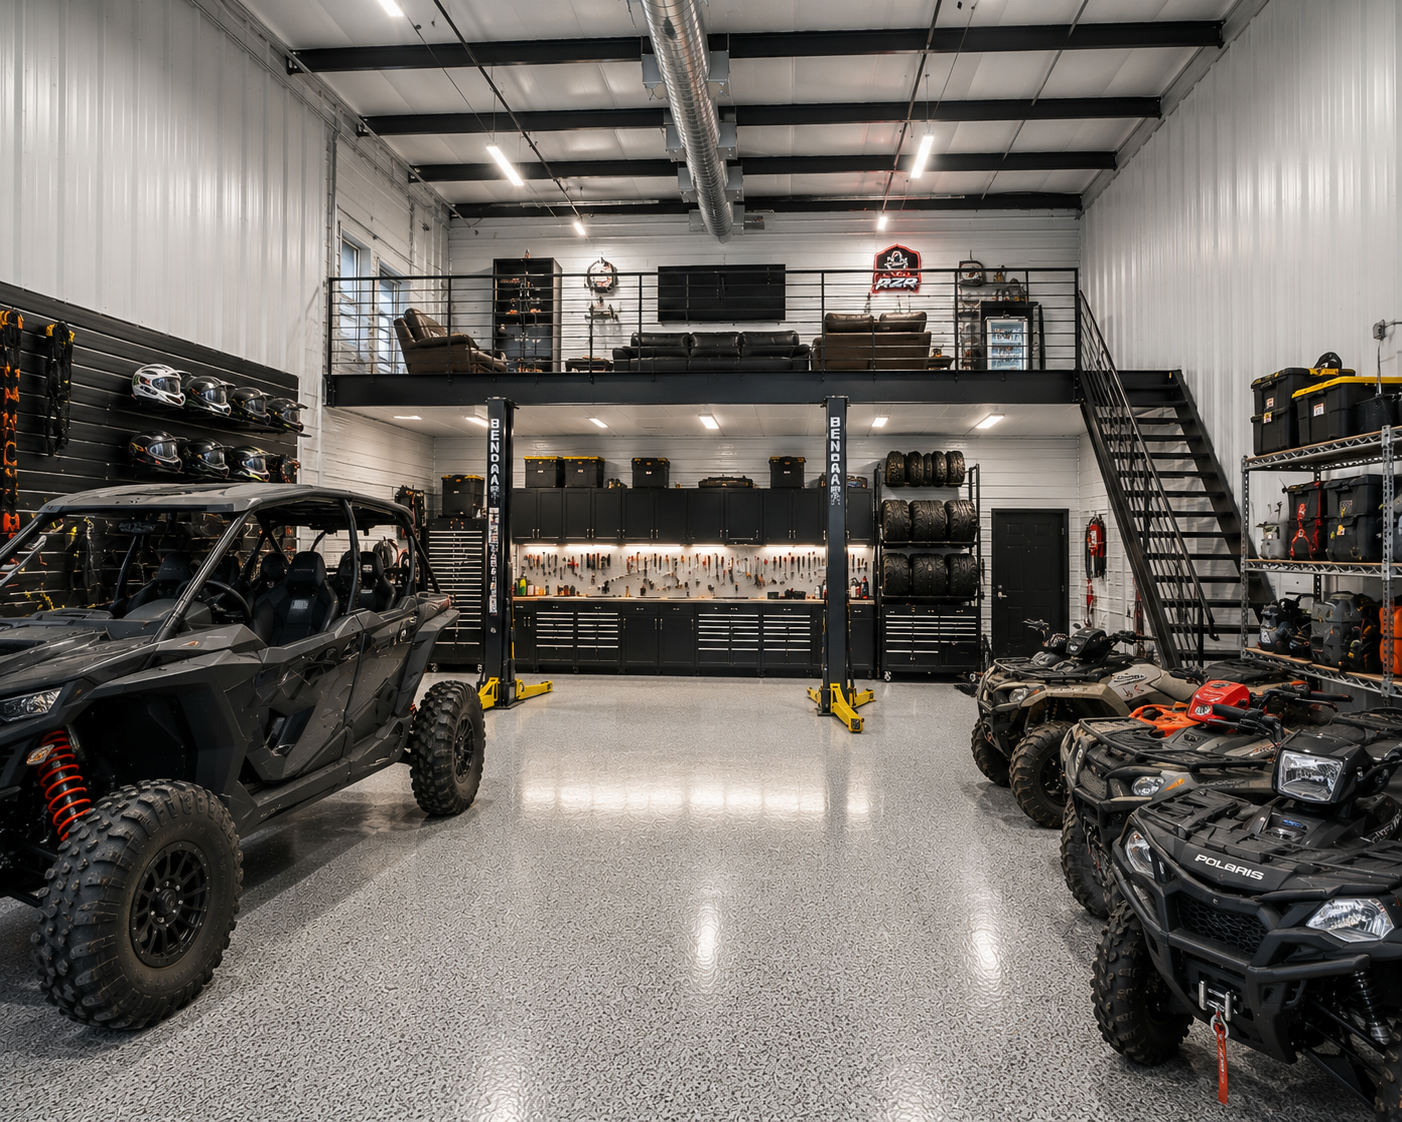 Rendering
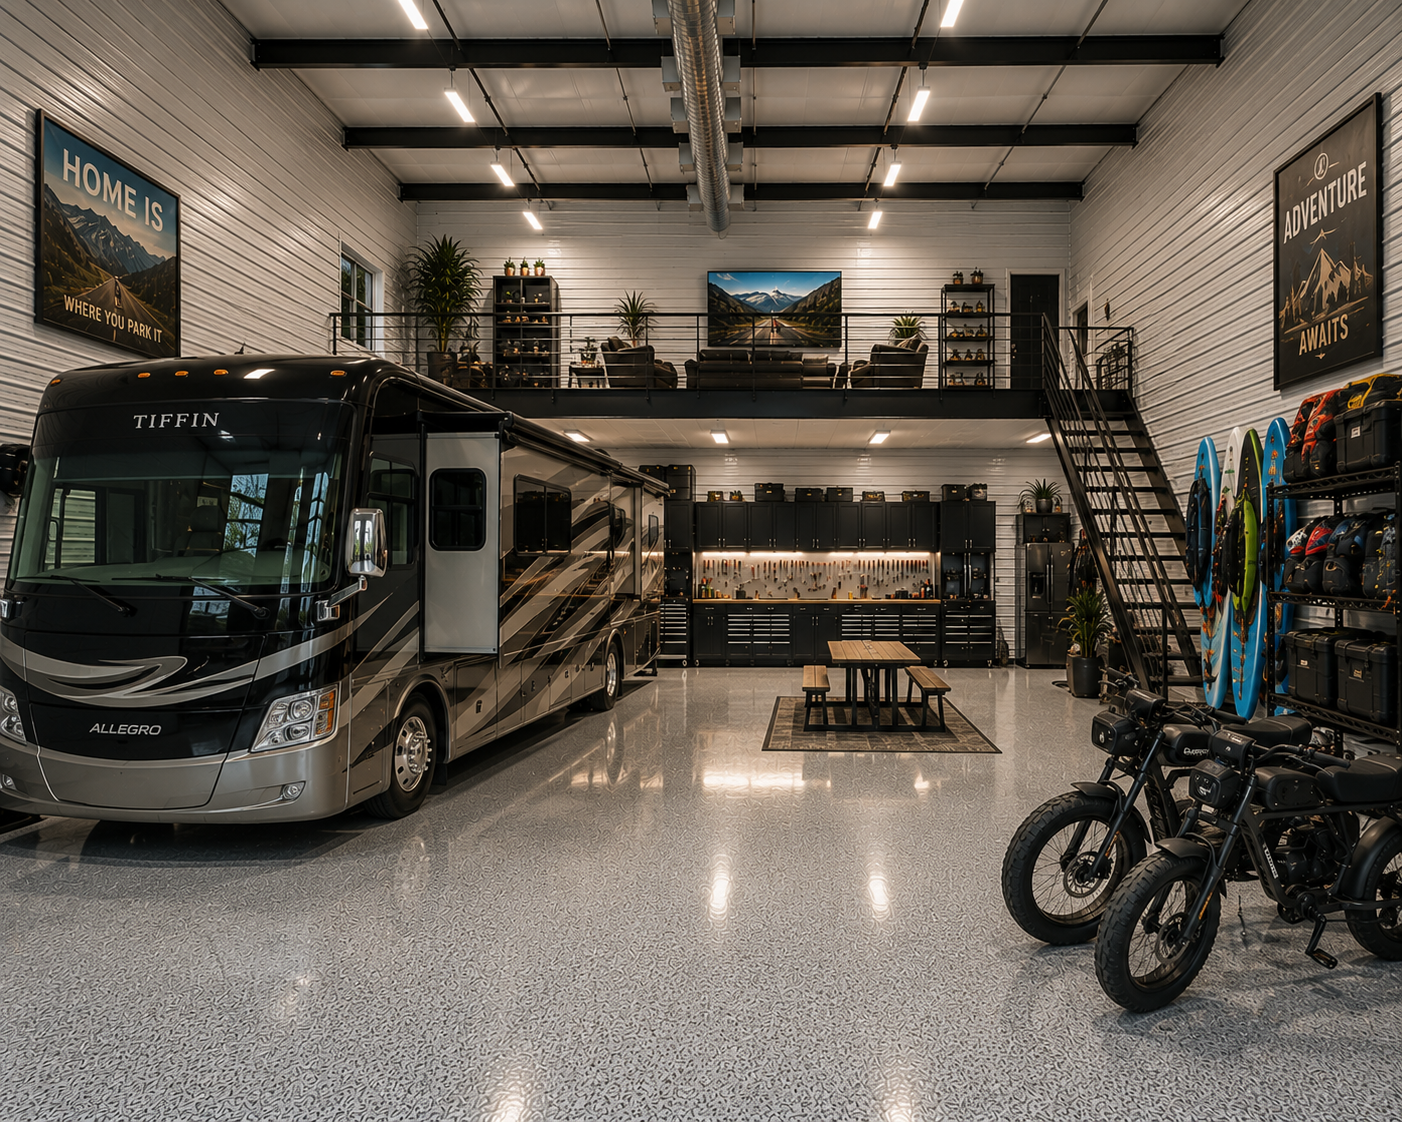 Rendering
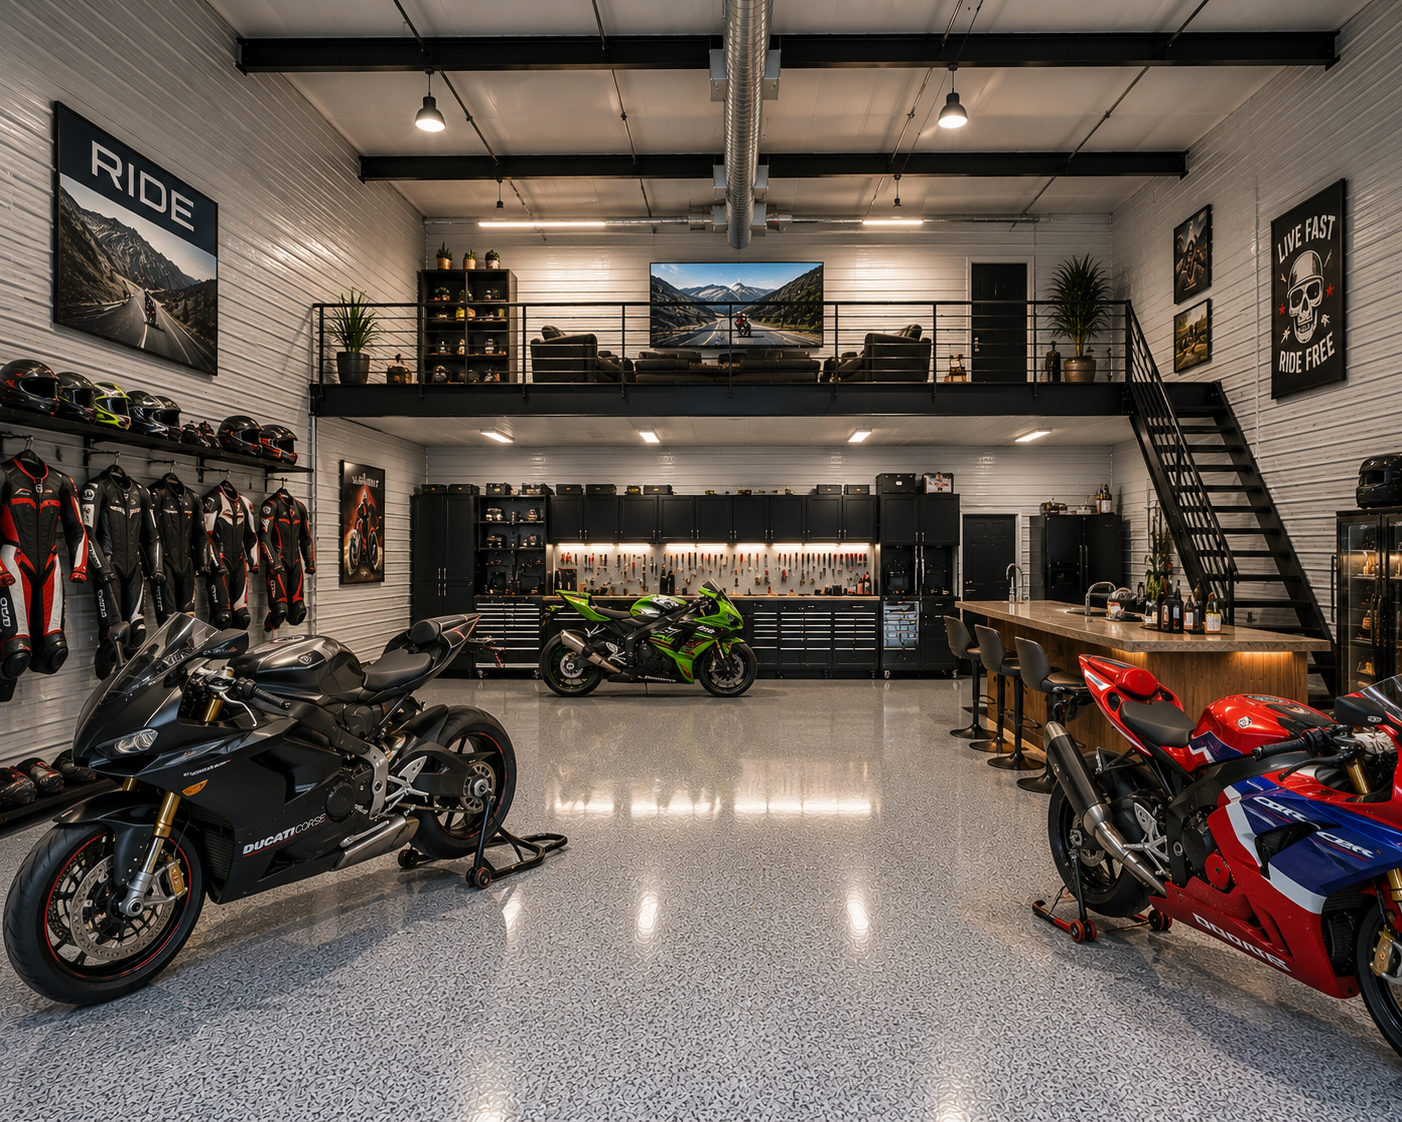 Rendering
 Rendering
 Rendering
 Rendering
 Rendering
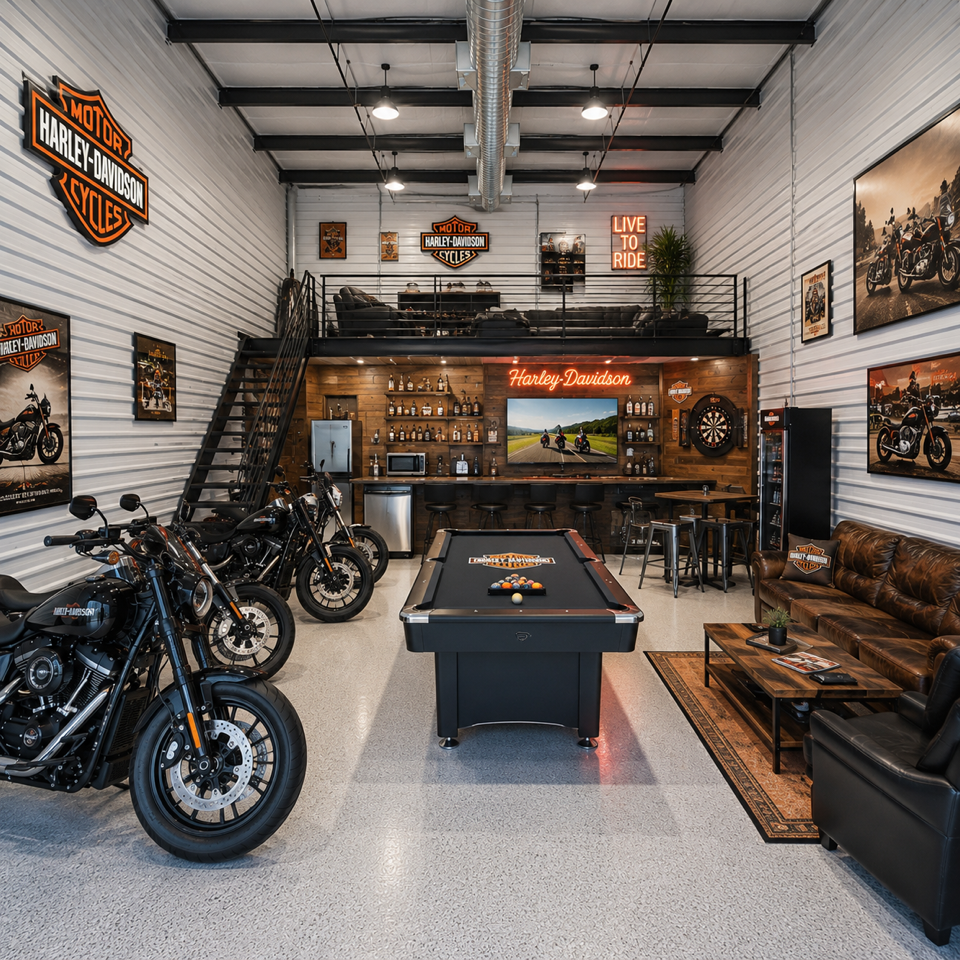 Rendering
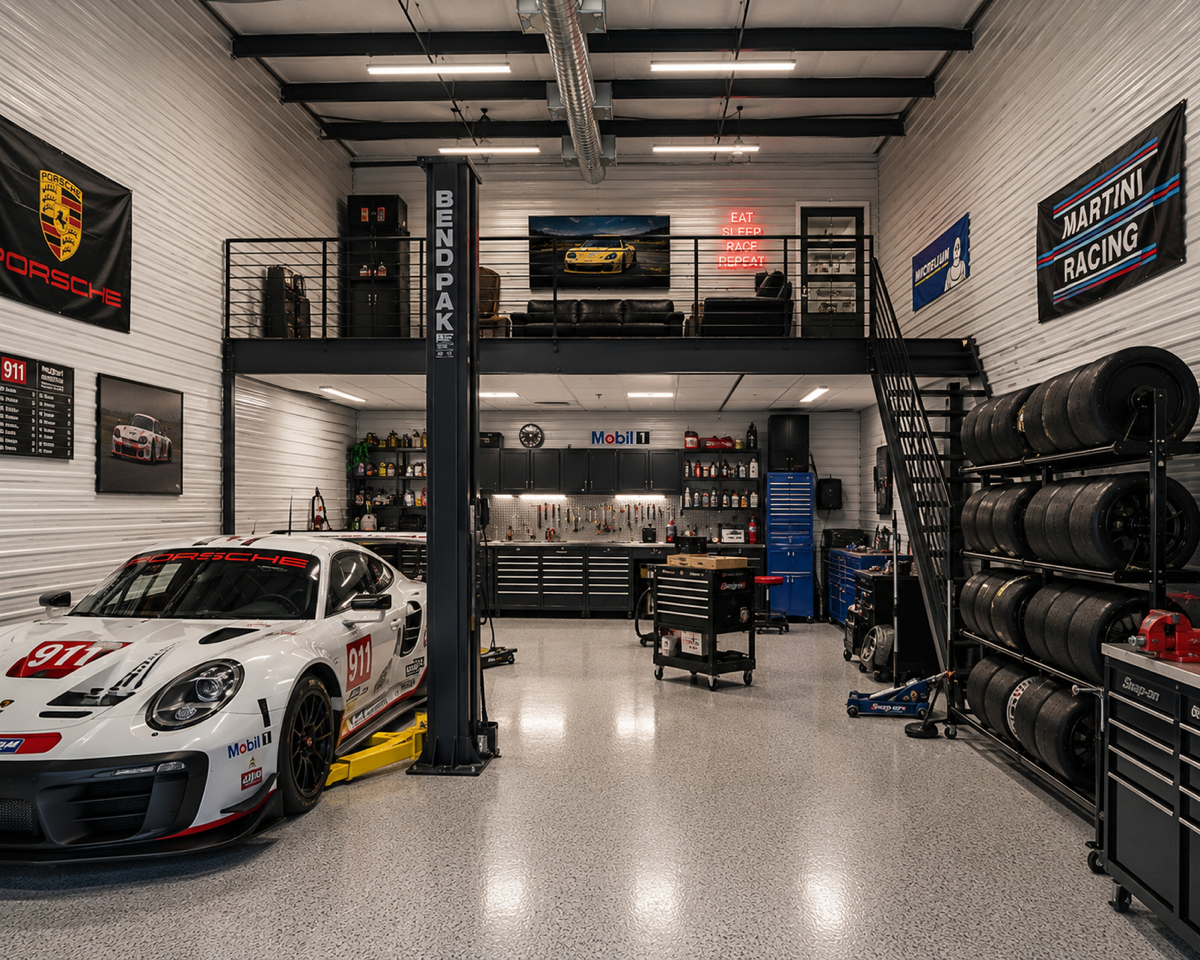 Rendering
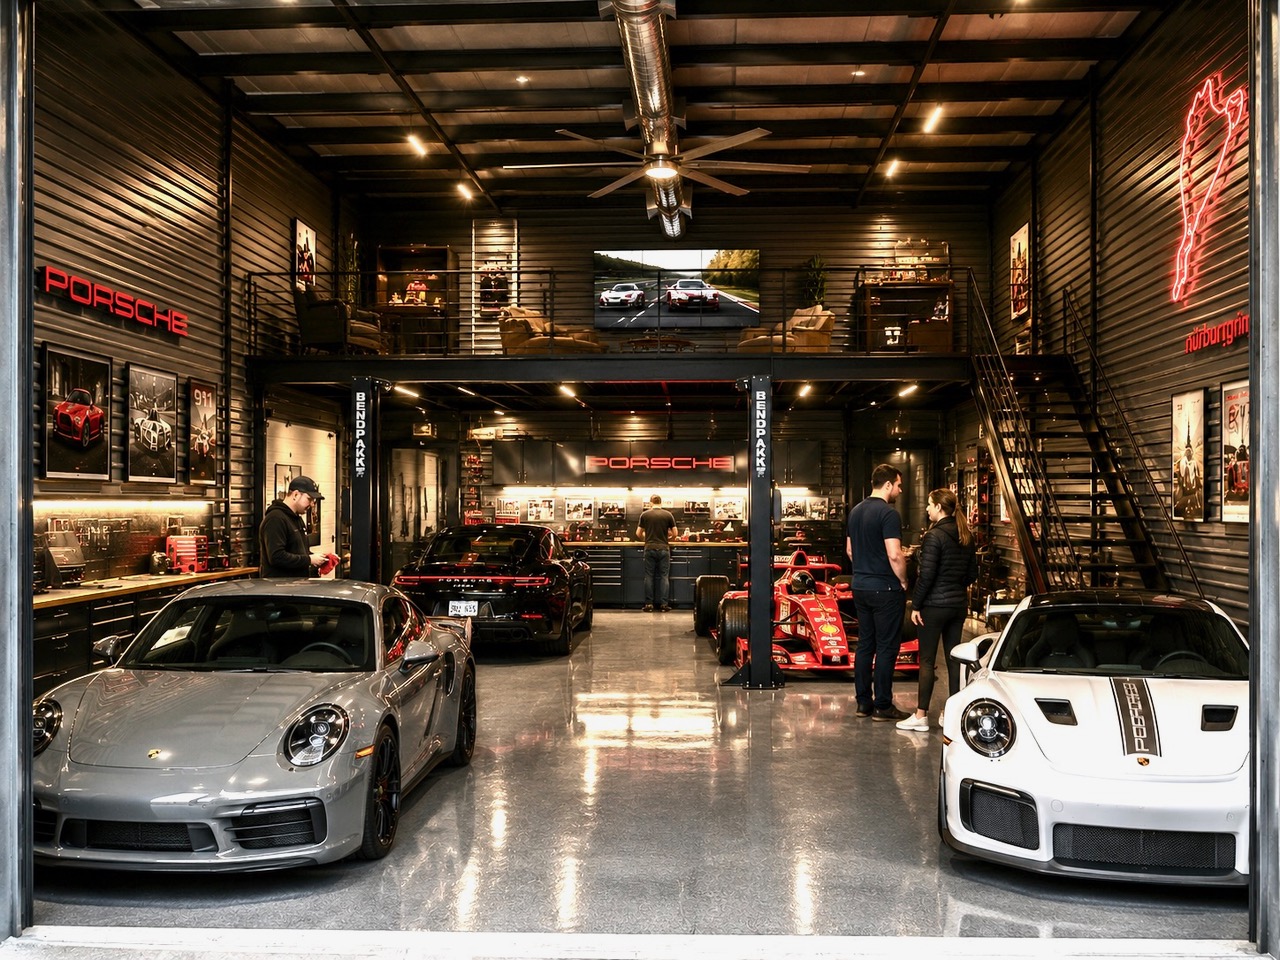 Rendering
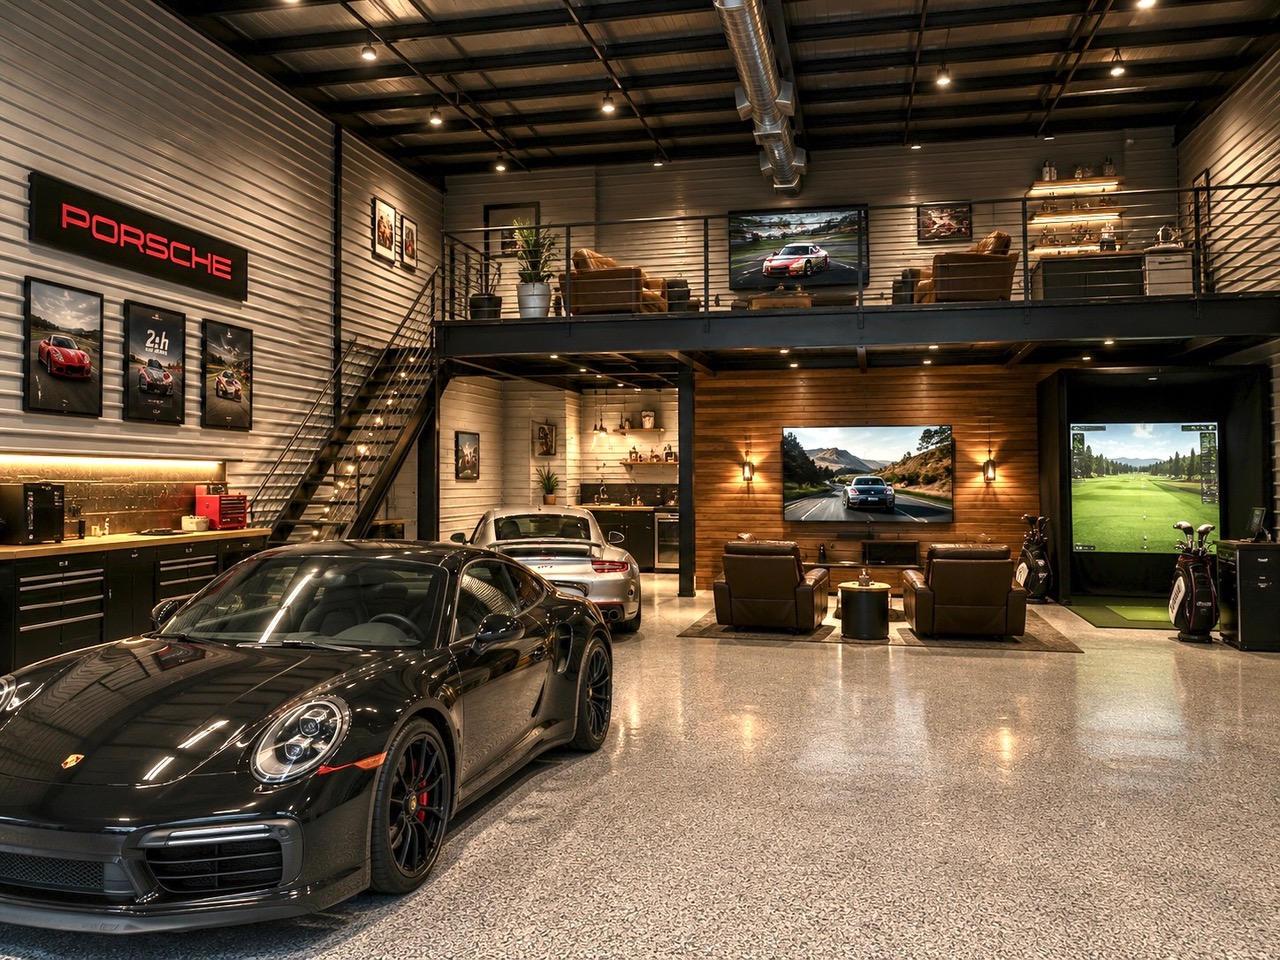 Rendering
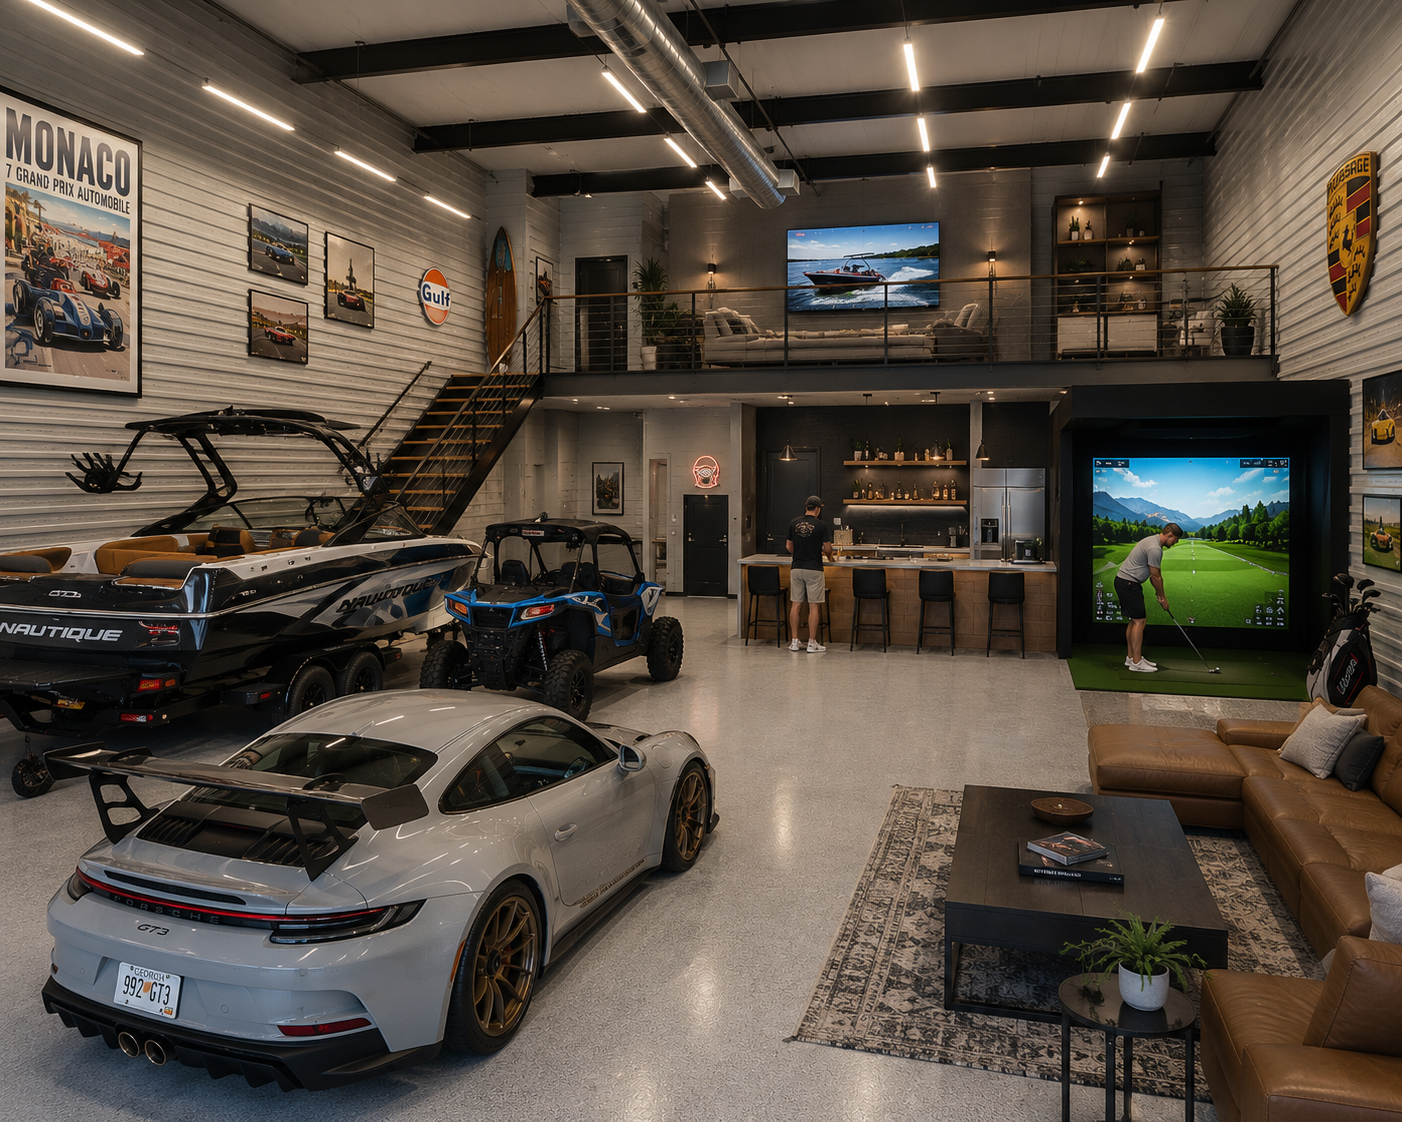 Rendering
Artist renderings. Suites are delivered as a shell ready to customize. Furnishings, mezzanines, lifts and finishes shown are owner additions installed after closing, not included. Tap any rendering to see it full size.
Ready to claim yours?
Stop renting space. Start owning it.
Deeded, gated, and built for everything you love. Suites from $271,900, and the best ones go first.